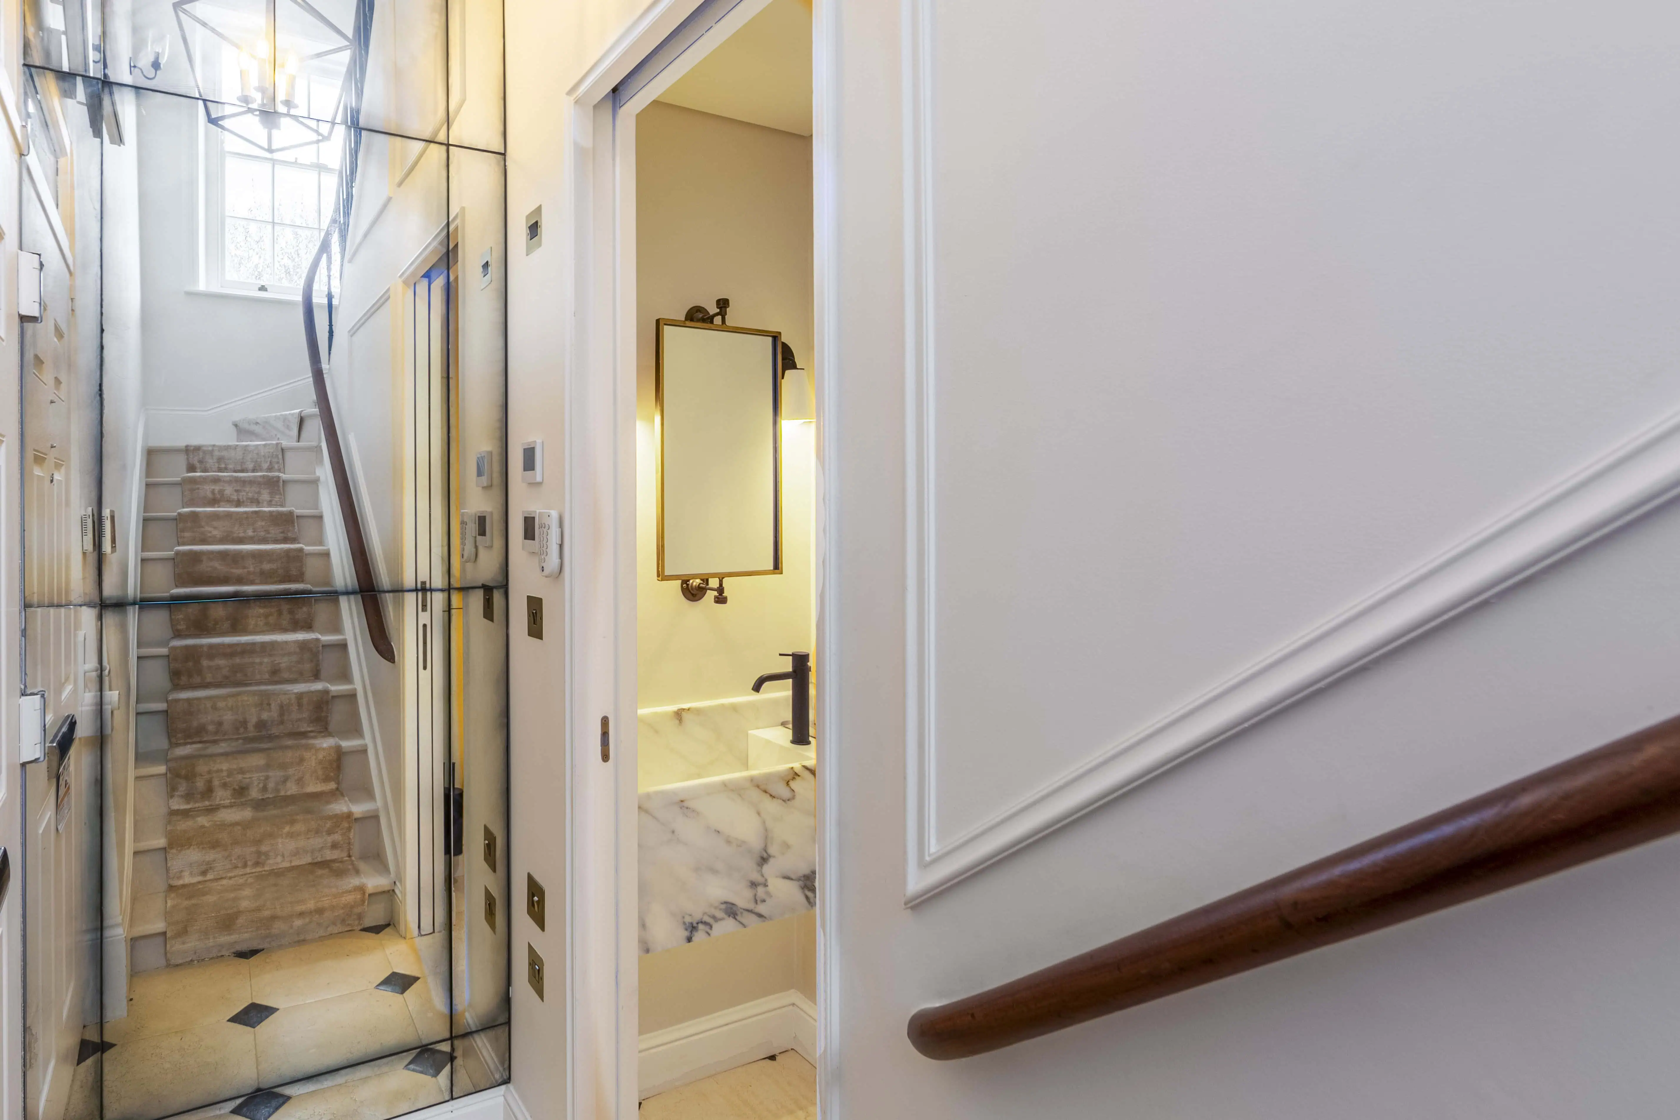
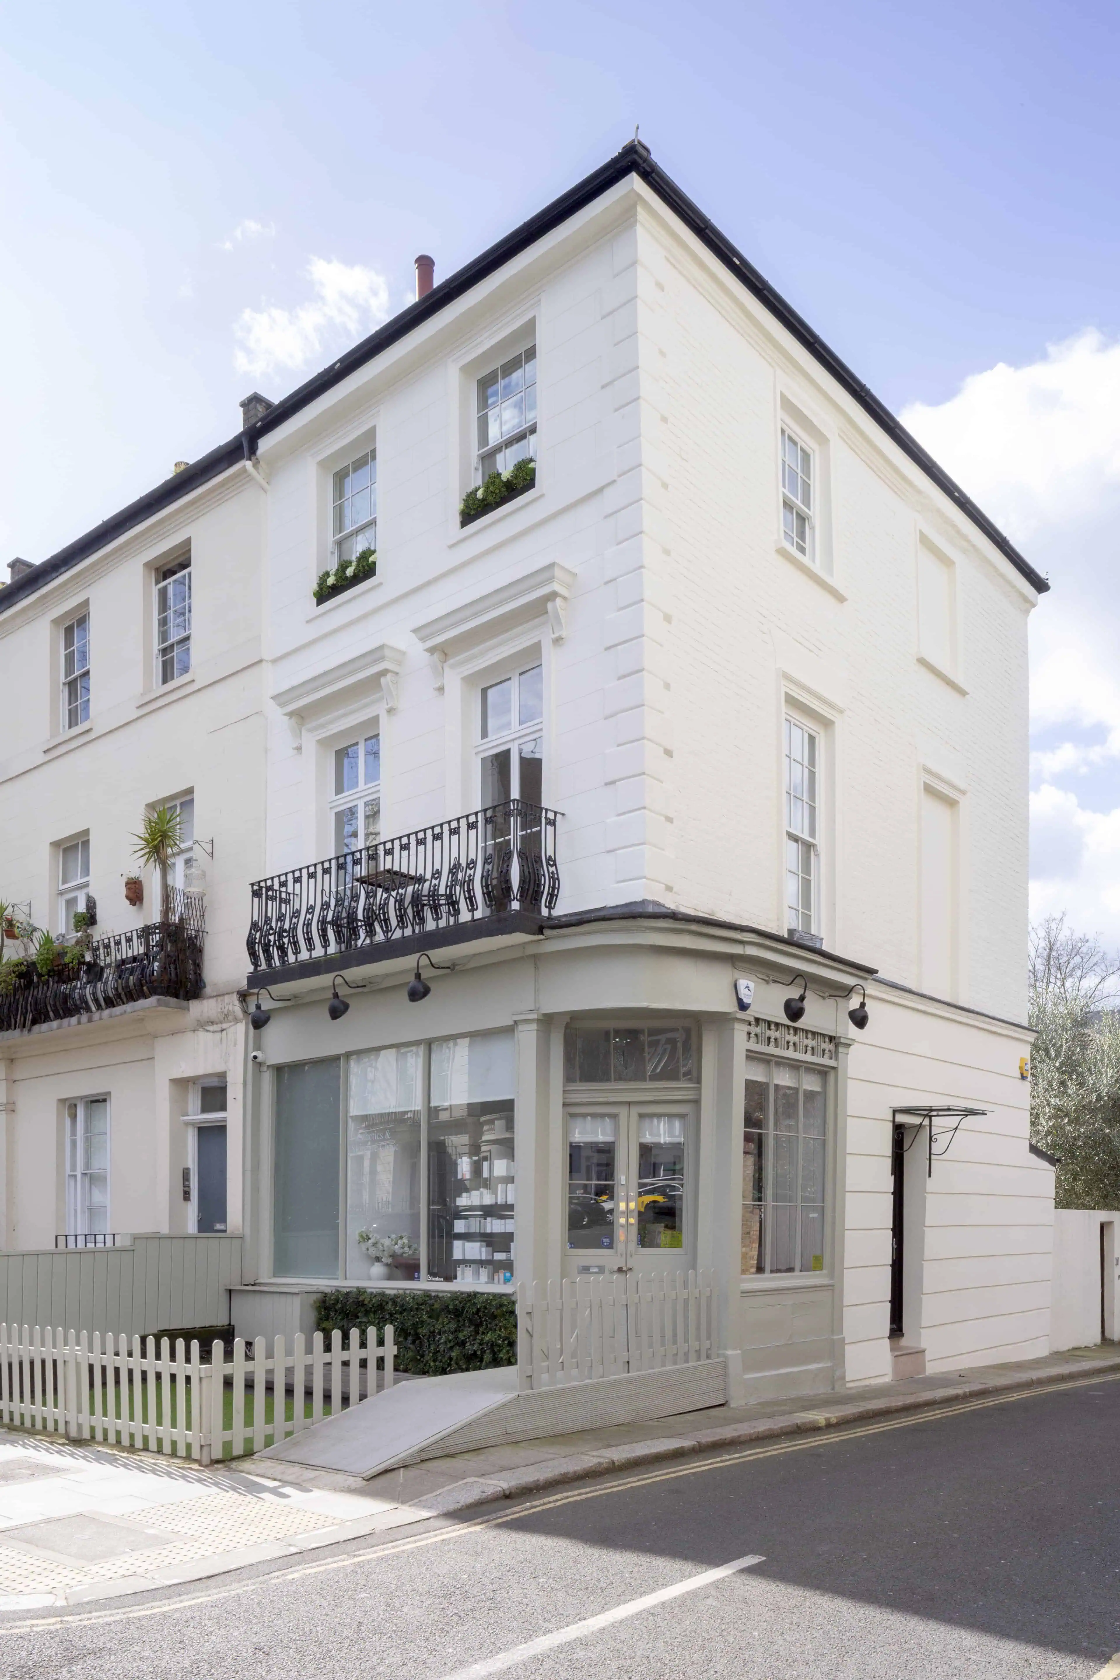
This early Victorian maisonette in Primrose Hill occupies the first, second and third floors of a converted terrace house. It has its own entrance and guest WC at ground level. As with every project, we began by listening. We wanted to understand how our clients wanted to live in the space, and where the flat’s original character had been lost over the years.
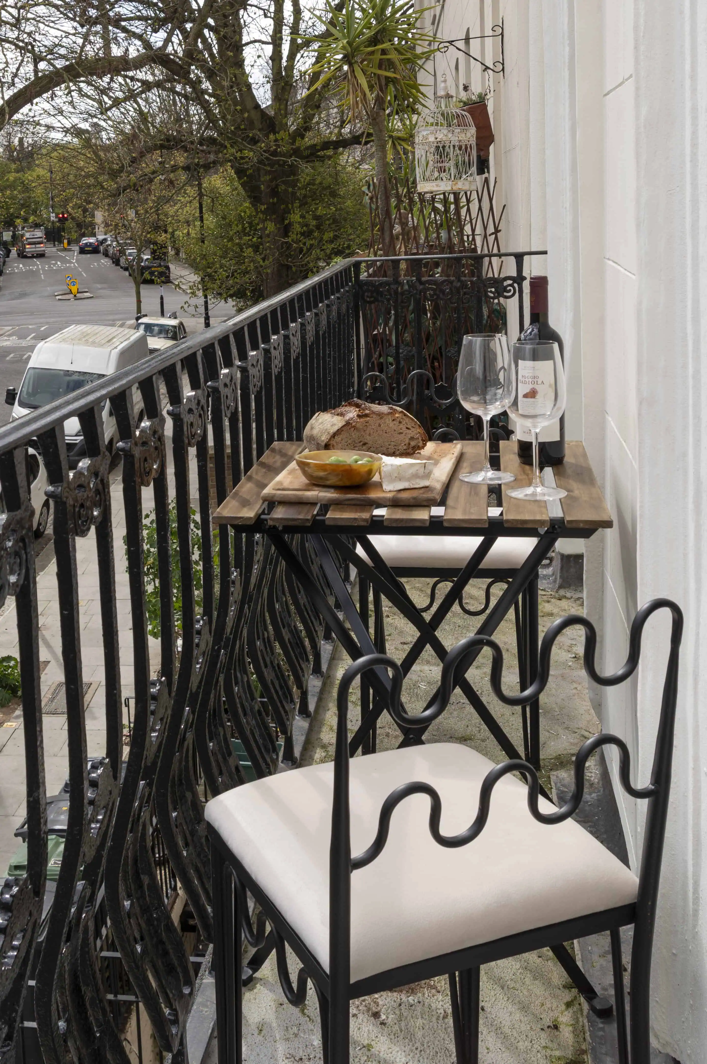
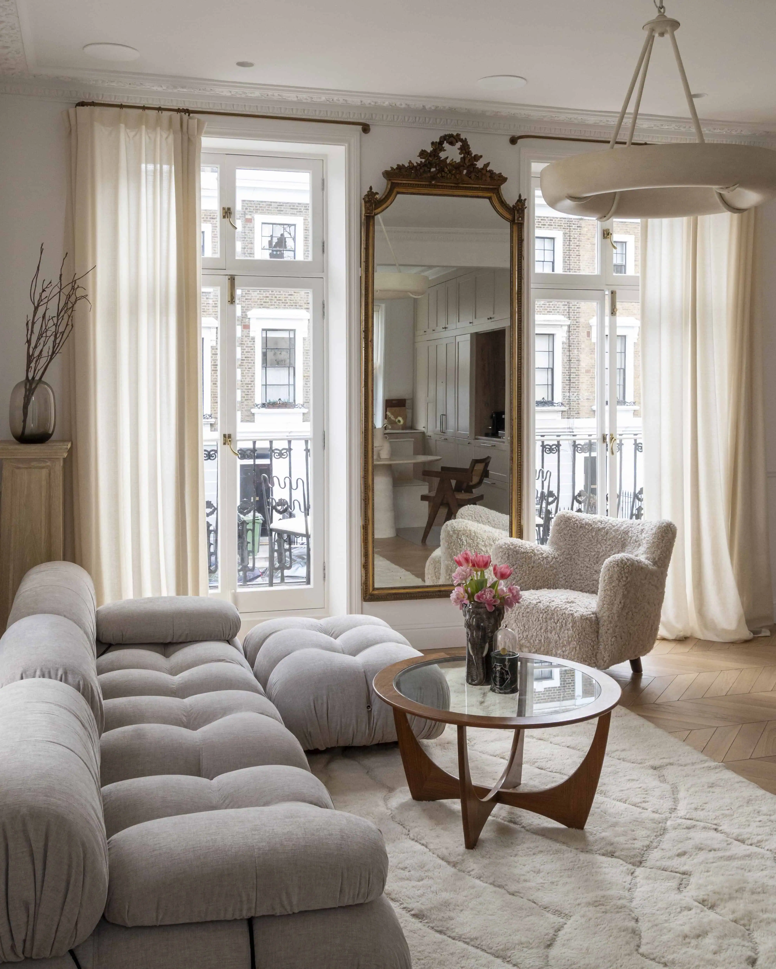
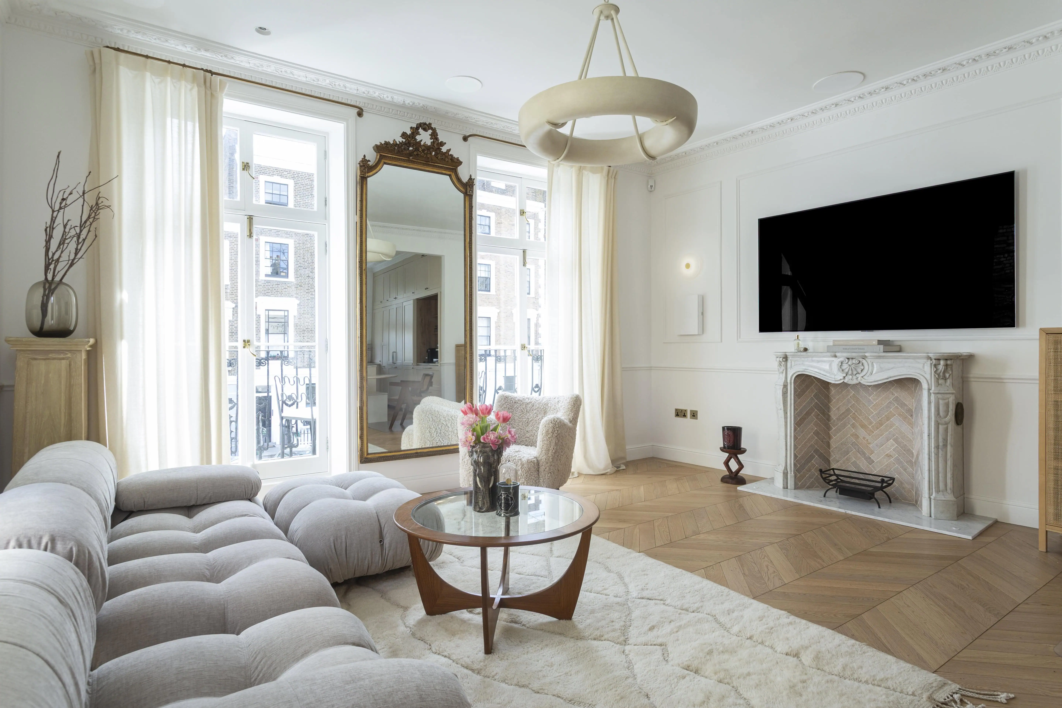
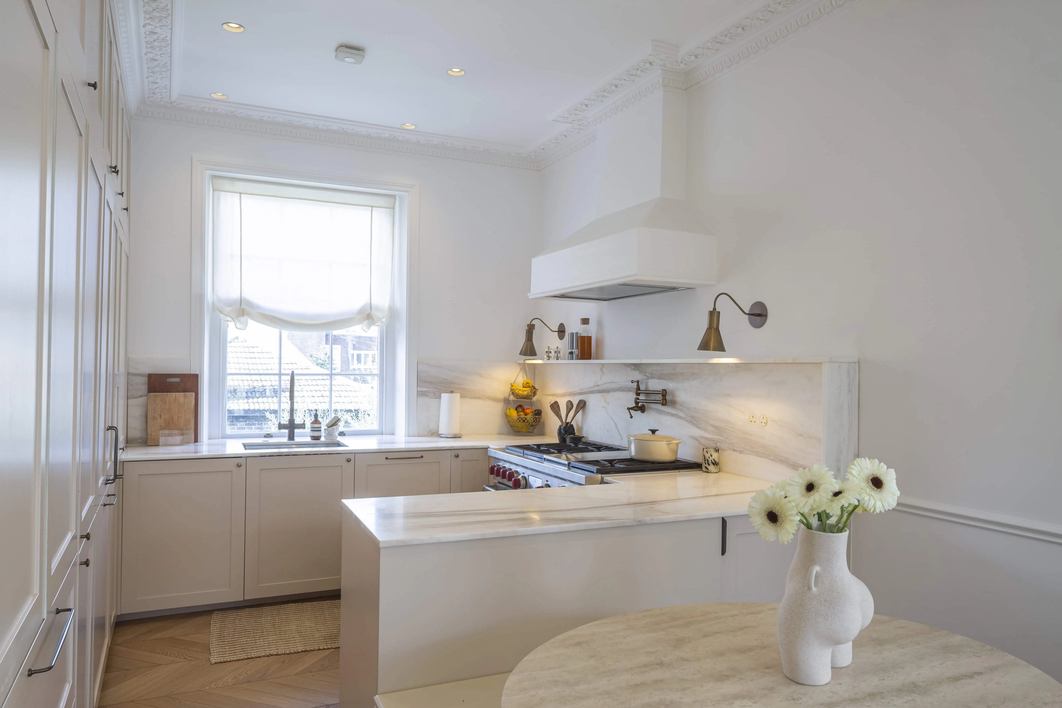
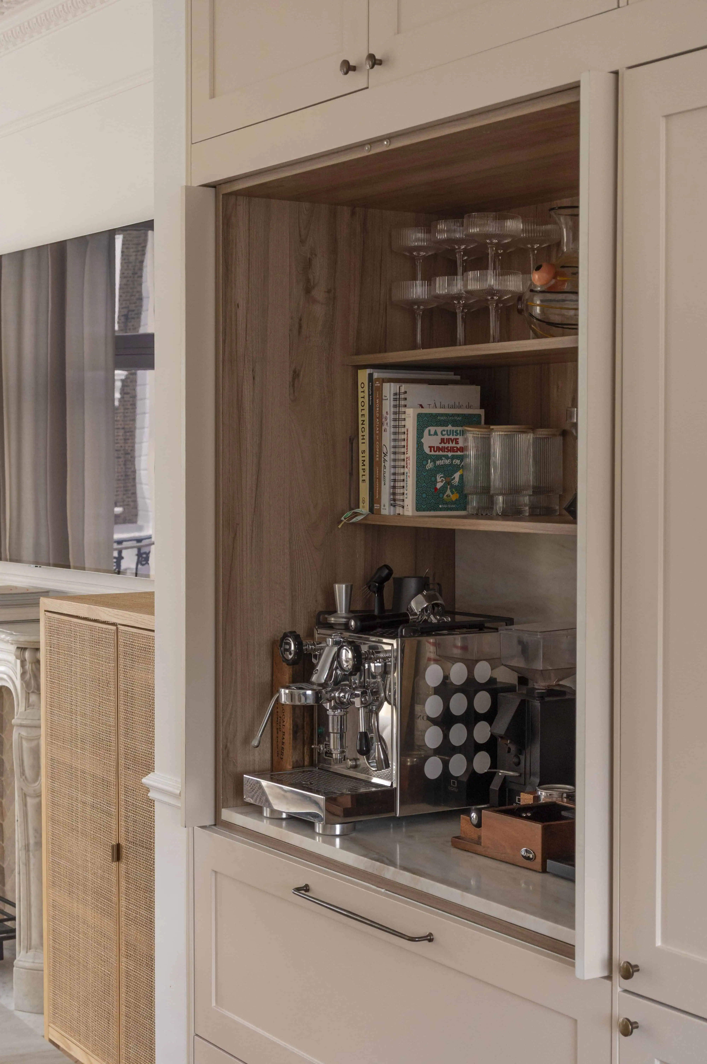
The first floor holds the main living space. Here, a reception room was refitted with new cornicing and mouldings, bringing back some of the traditional detailing the flat had lost. Alongside it, we rebuilt the kitchen with new units and appliances, plus a larder and pantry for extra storage. Outside, we reinstated the cast iron railings seen on neighbouring properties, and opened a new sash window onto the side elevation to bring in more light.
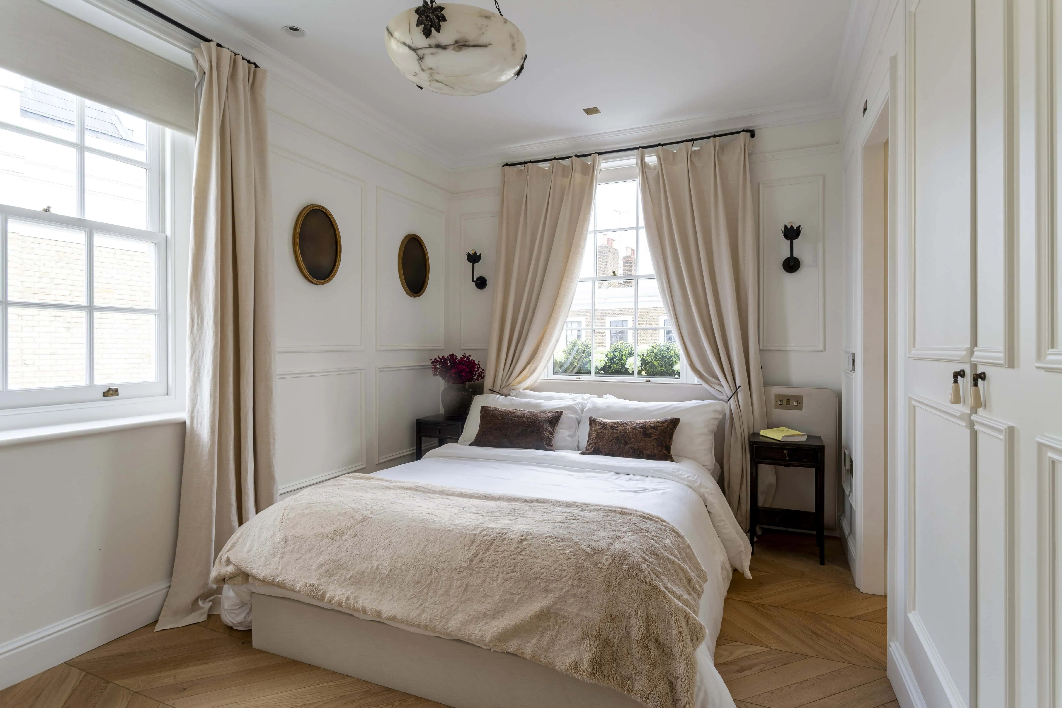
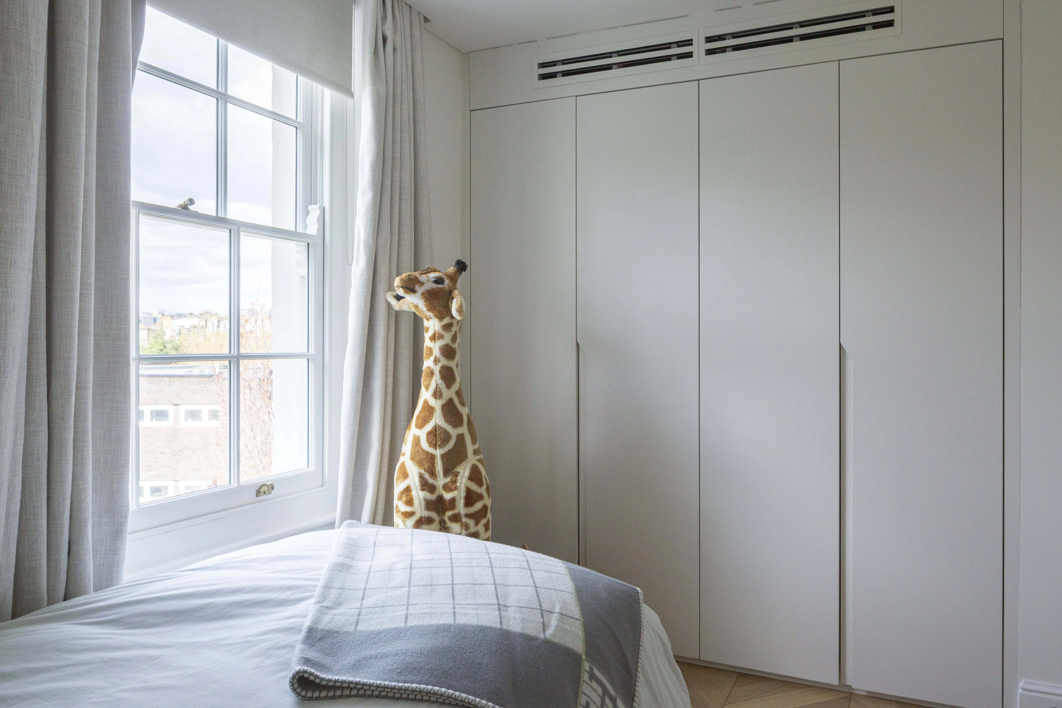
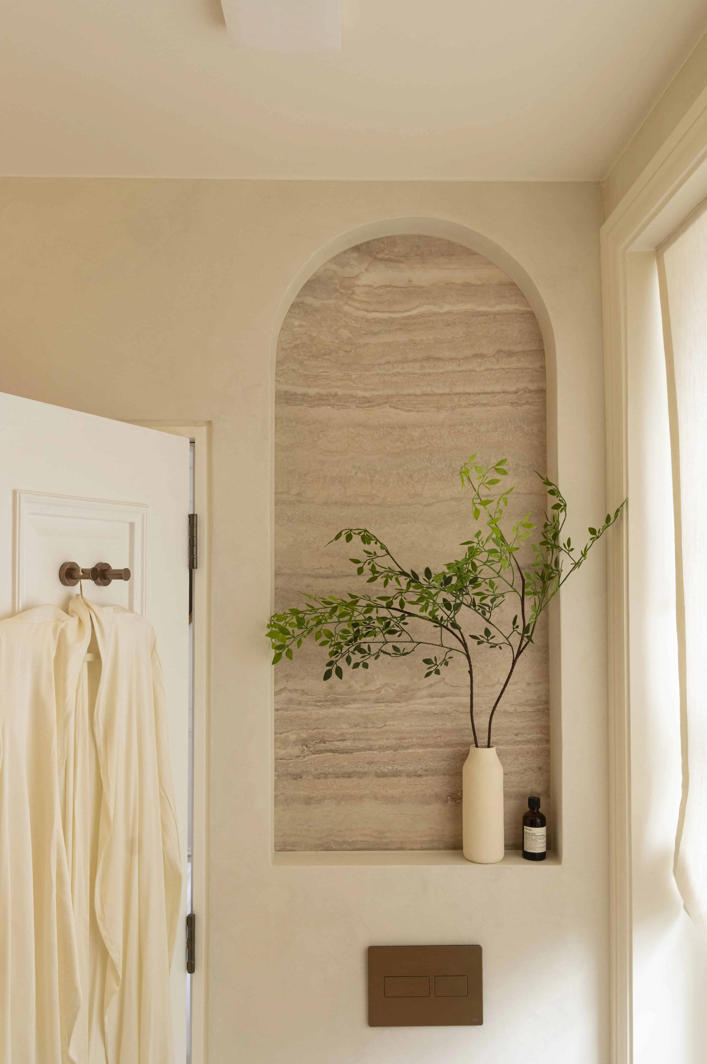
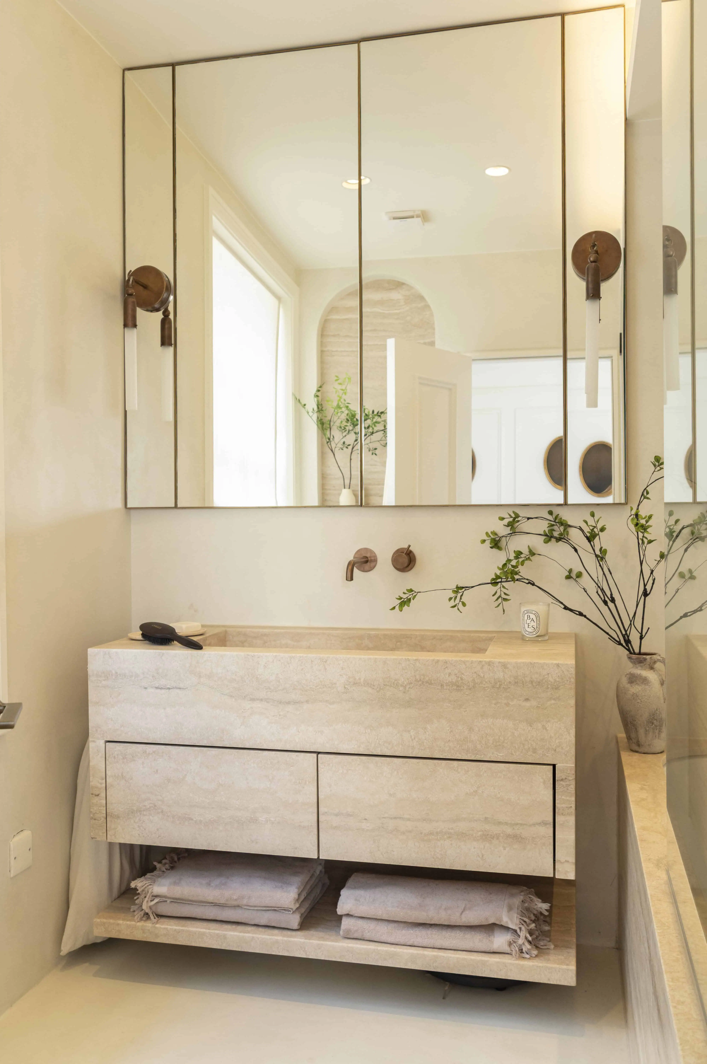
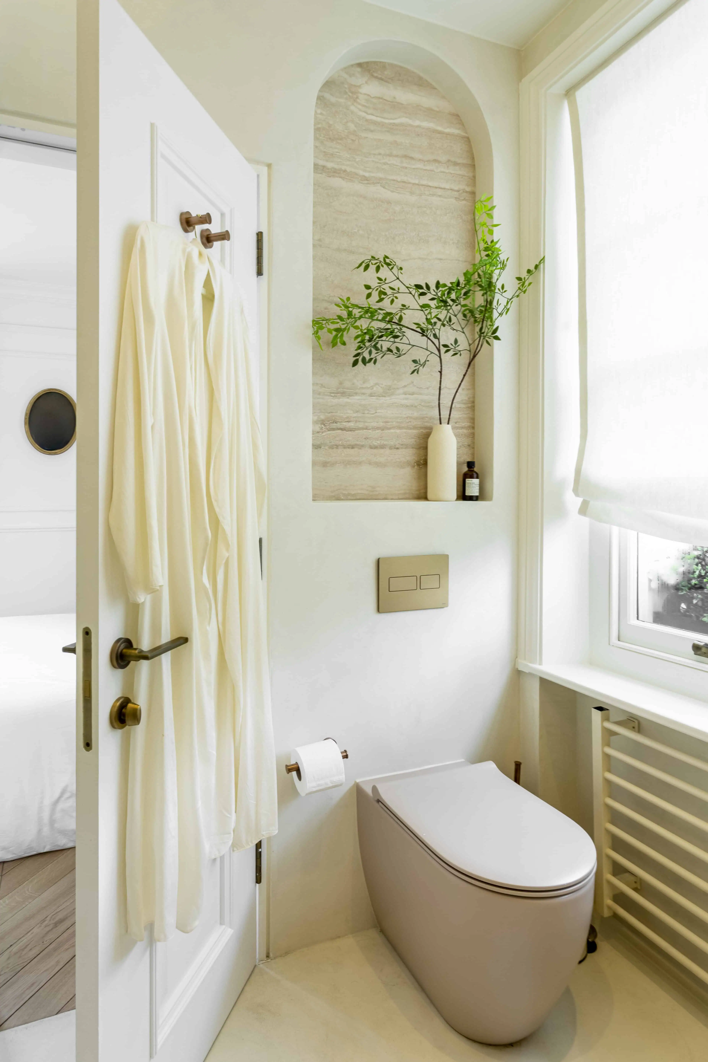
On the second floor, we reorganised the layout around a new principal bedroom suite. It has its own en suite bathroom and dedicated wardrobes. Alongside it sits a second bedroom with its own shower room, plus a study. We also converted the former bathroom into a utility room with additional storage.
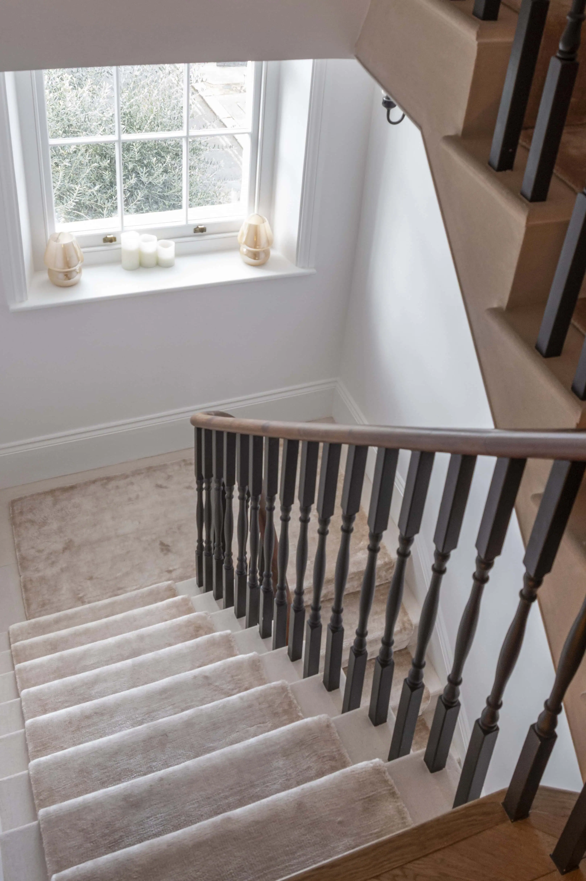
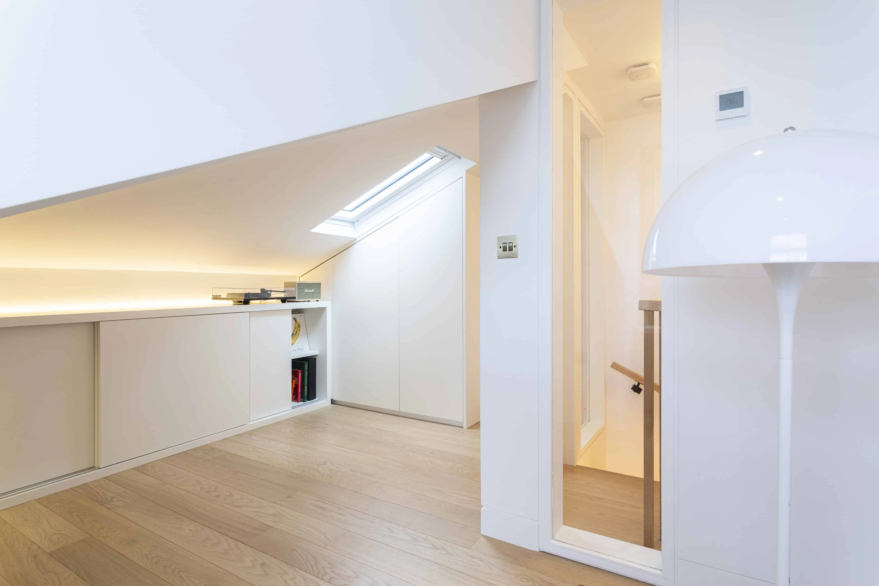
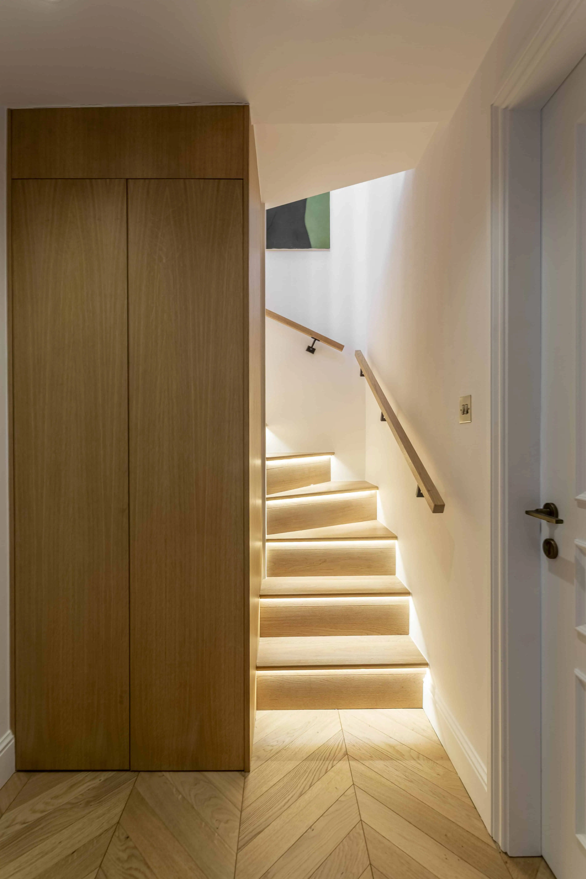
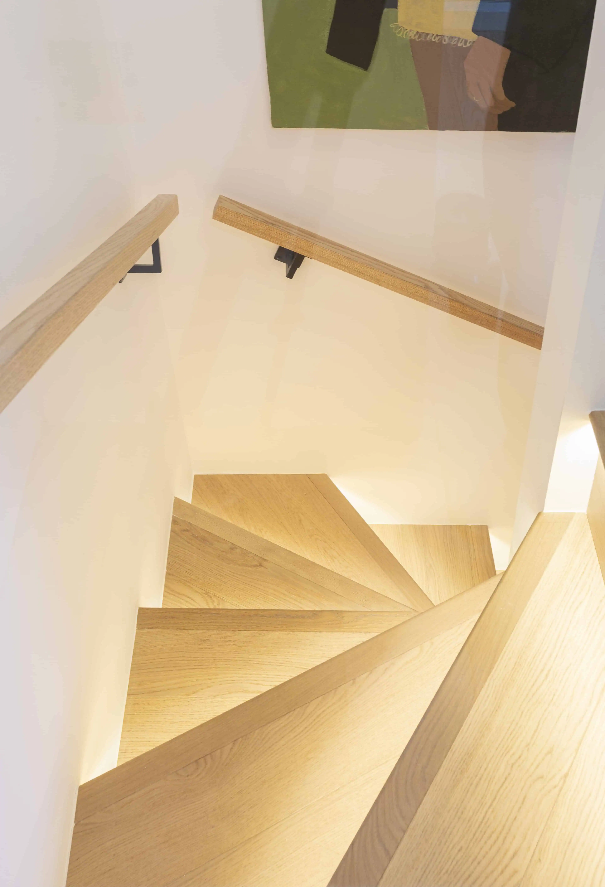
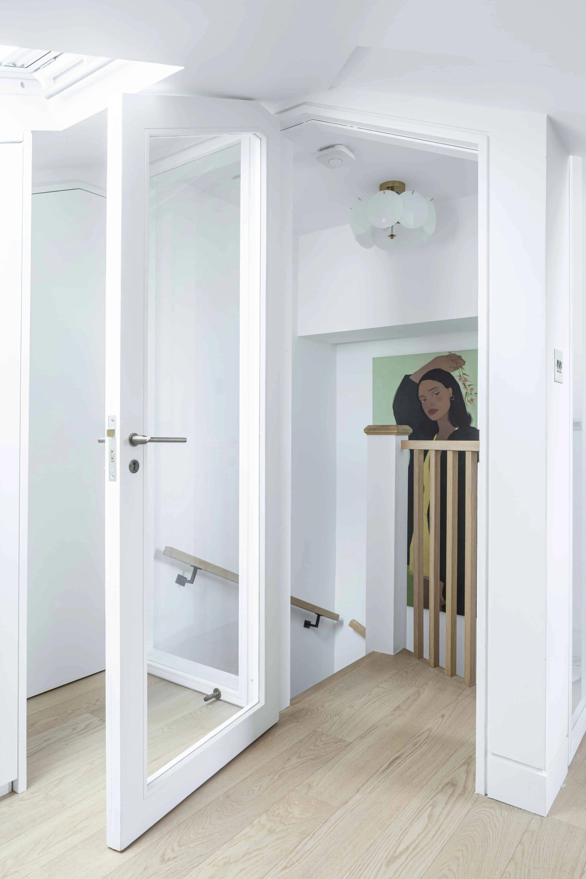
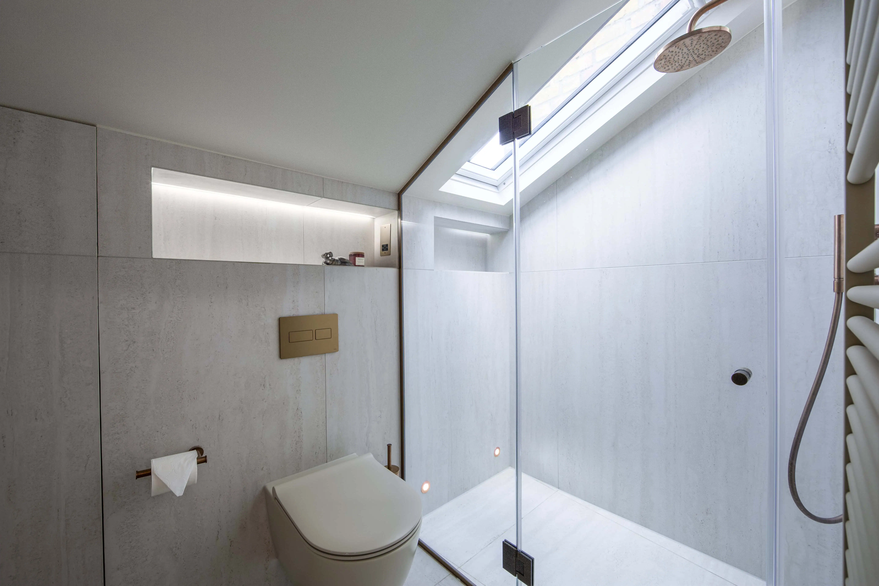
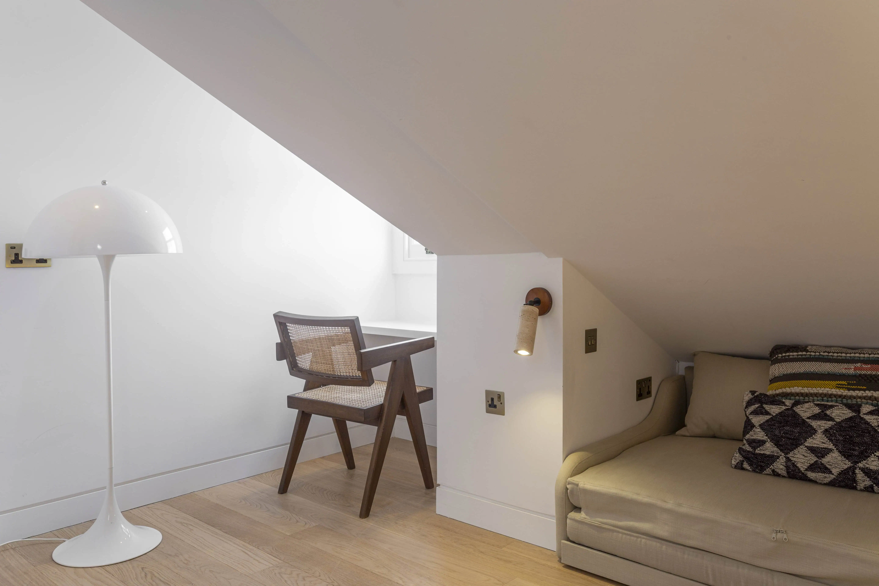
A new staircase leads up to the third floor. Here, we created a further bedroom and shower room. A rooflight now serves the shower room, while a new dormer to the rear serves the bedroom.
Finally, we redecorated the whole flat inside and out with a new colour scheme. We also brought it up to date with underfloor heating, cooling, a new lighting layout and a full rewire.